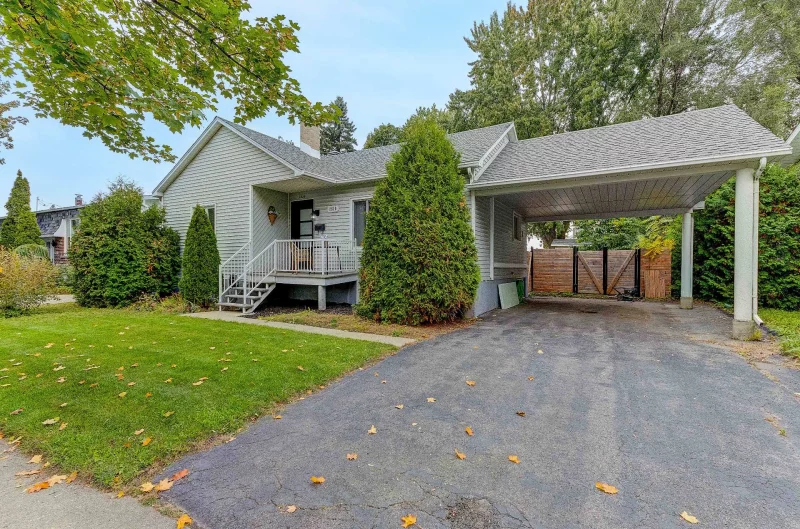
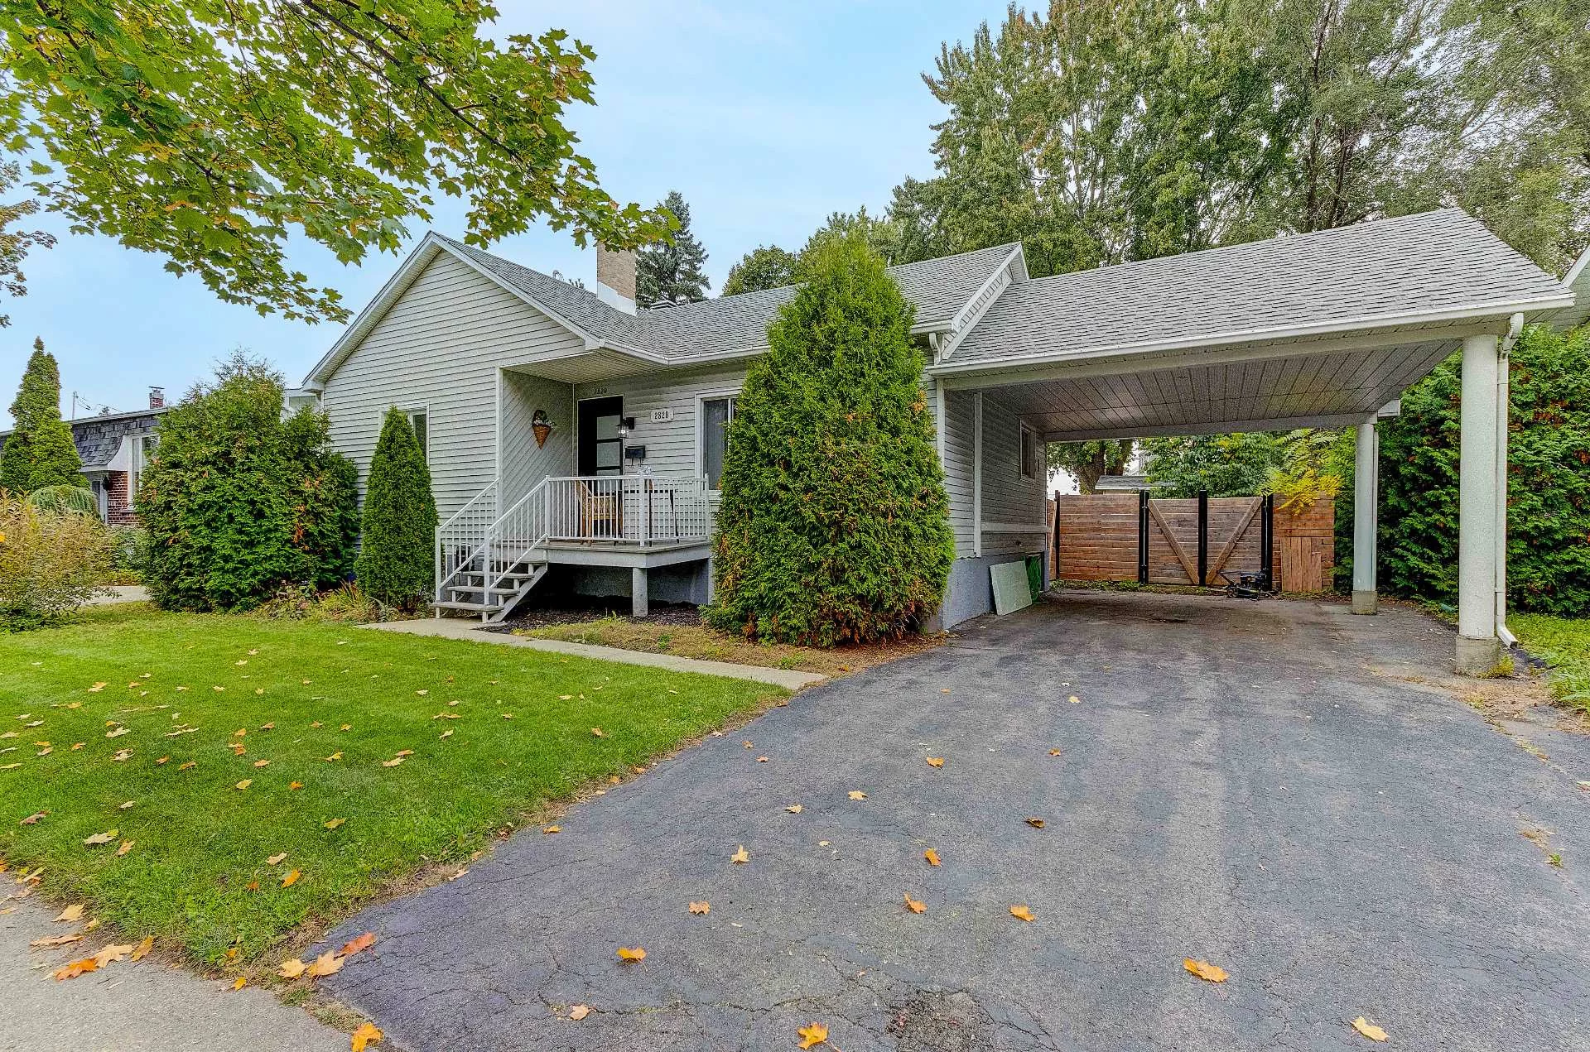
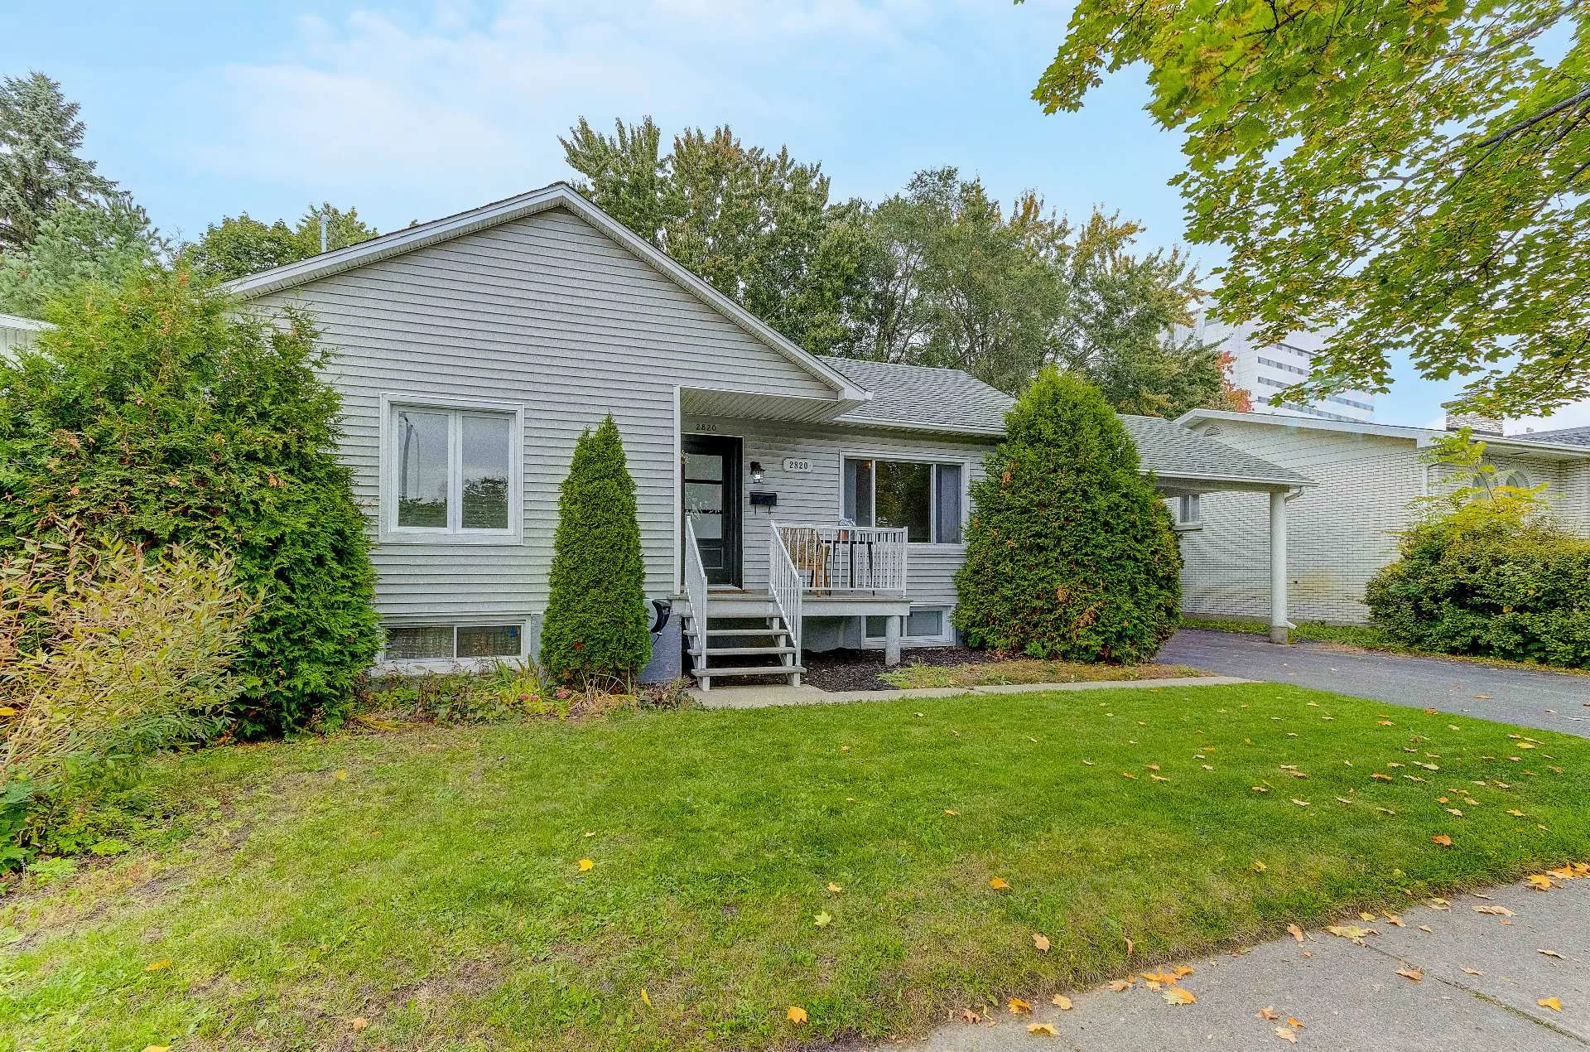
Bungalow
2820 Av. Lamarche, Saint-Hyacinthe (Bourg-Joli/Bois-Joli) J2S 4T8
$469,000 CAD
MLS: 9757763
Listing agent
Annie Perreault
Residential and Commercial Real Estate Broker
4507715692 4507717707 annie.perreault@remax-quebec.com
Overview
- Bedrooms
- 3
- Bathrooms
- 2 Bathrooms
- Powder rooms
- 0
- Rooms
- 7 Rooms
- Year built
- 1960
- Living area
- NA
- Lot area
- 6,500 sq ft (603.90 m²)
- Building type
- Detached
- Building dimensions
- 11.52 x 8.35 meters
38 x 27 feet - Lot dimensions
- 19.81 x 30.48 meters
65 x 100 feet
Addendum
English description not available.
Building details
- Basement
- 6 feet and over
Finished basement - Bathroom / Washroom
- Seperate shower
- Cupboard
- Wood
- Heating system
- Hot water
Electric baseboard units - Foundation
- Poured concrete
- Siding
- Vinyl
- Roofing
- Asphalt shingles
Lot details
- Carport
- Attached
- Driveway
- Asphalt
- Landscaping
- Fenced
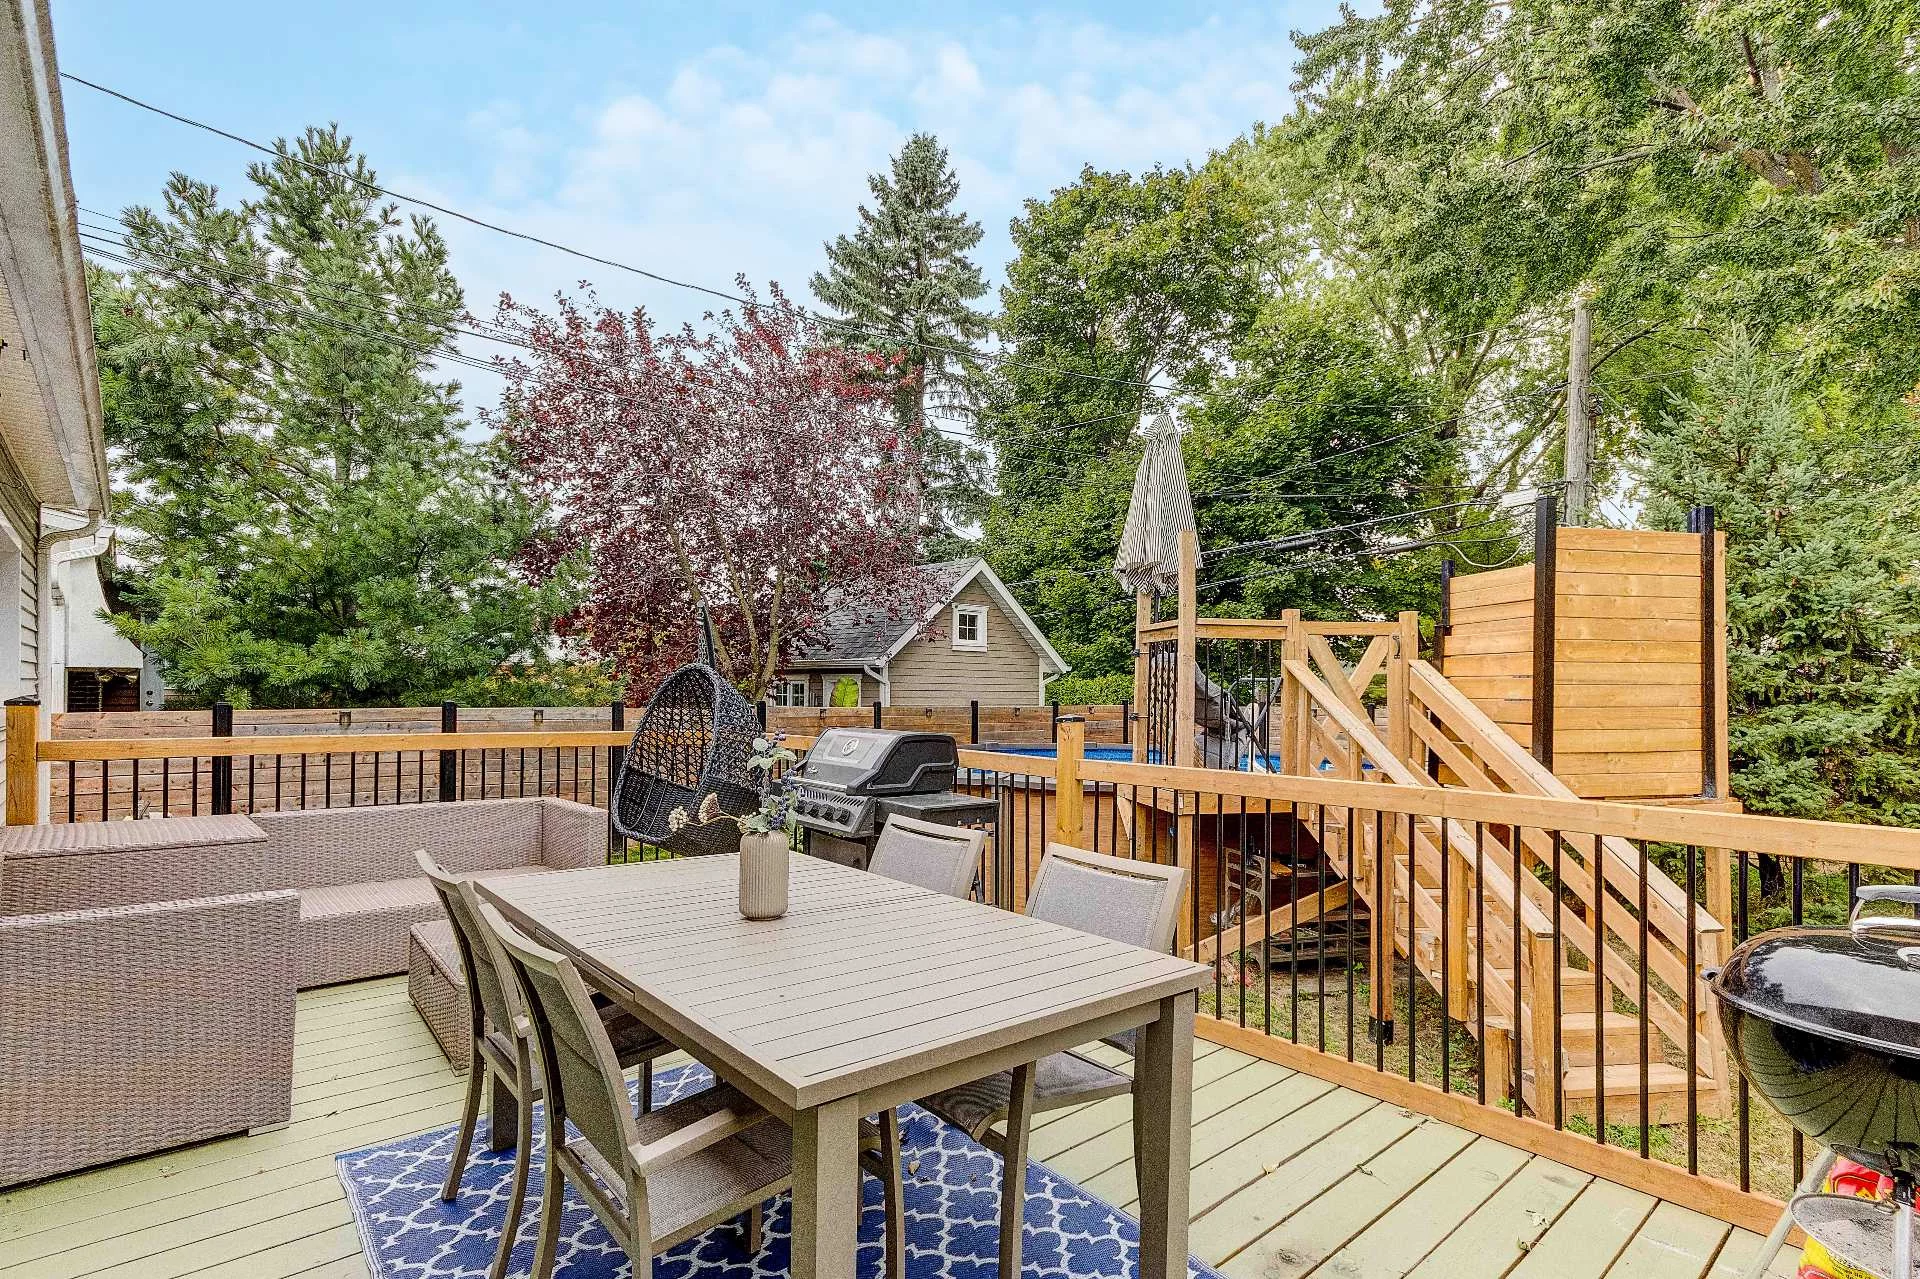
- Pool
- Above-ground
- Parking
- In carport
Outdoor - Topography
- Flat
- Zoning
- Residential
Features
- Water supply
- Municipality
- Heating energy
- Electricity
- Equipment available
- Wall-mounted heat pump
- Hearth stove
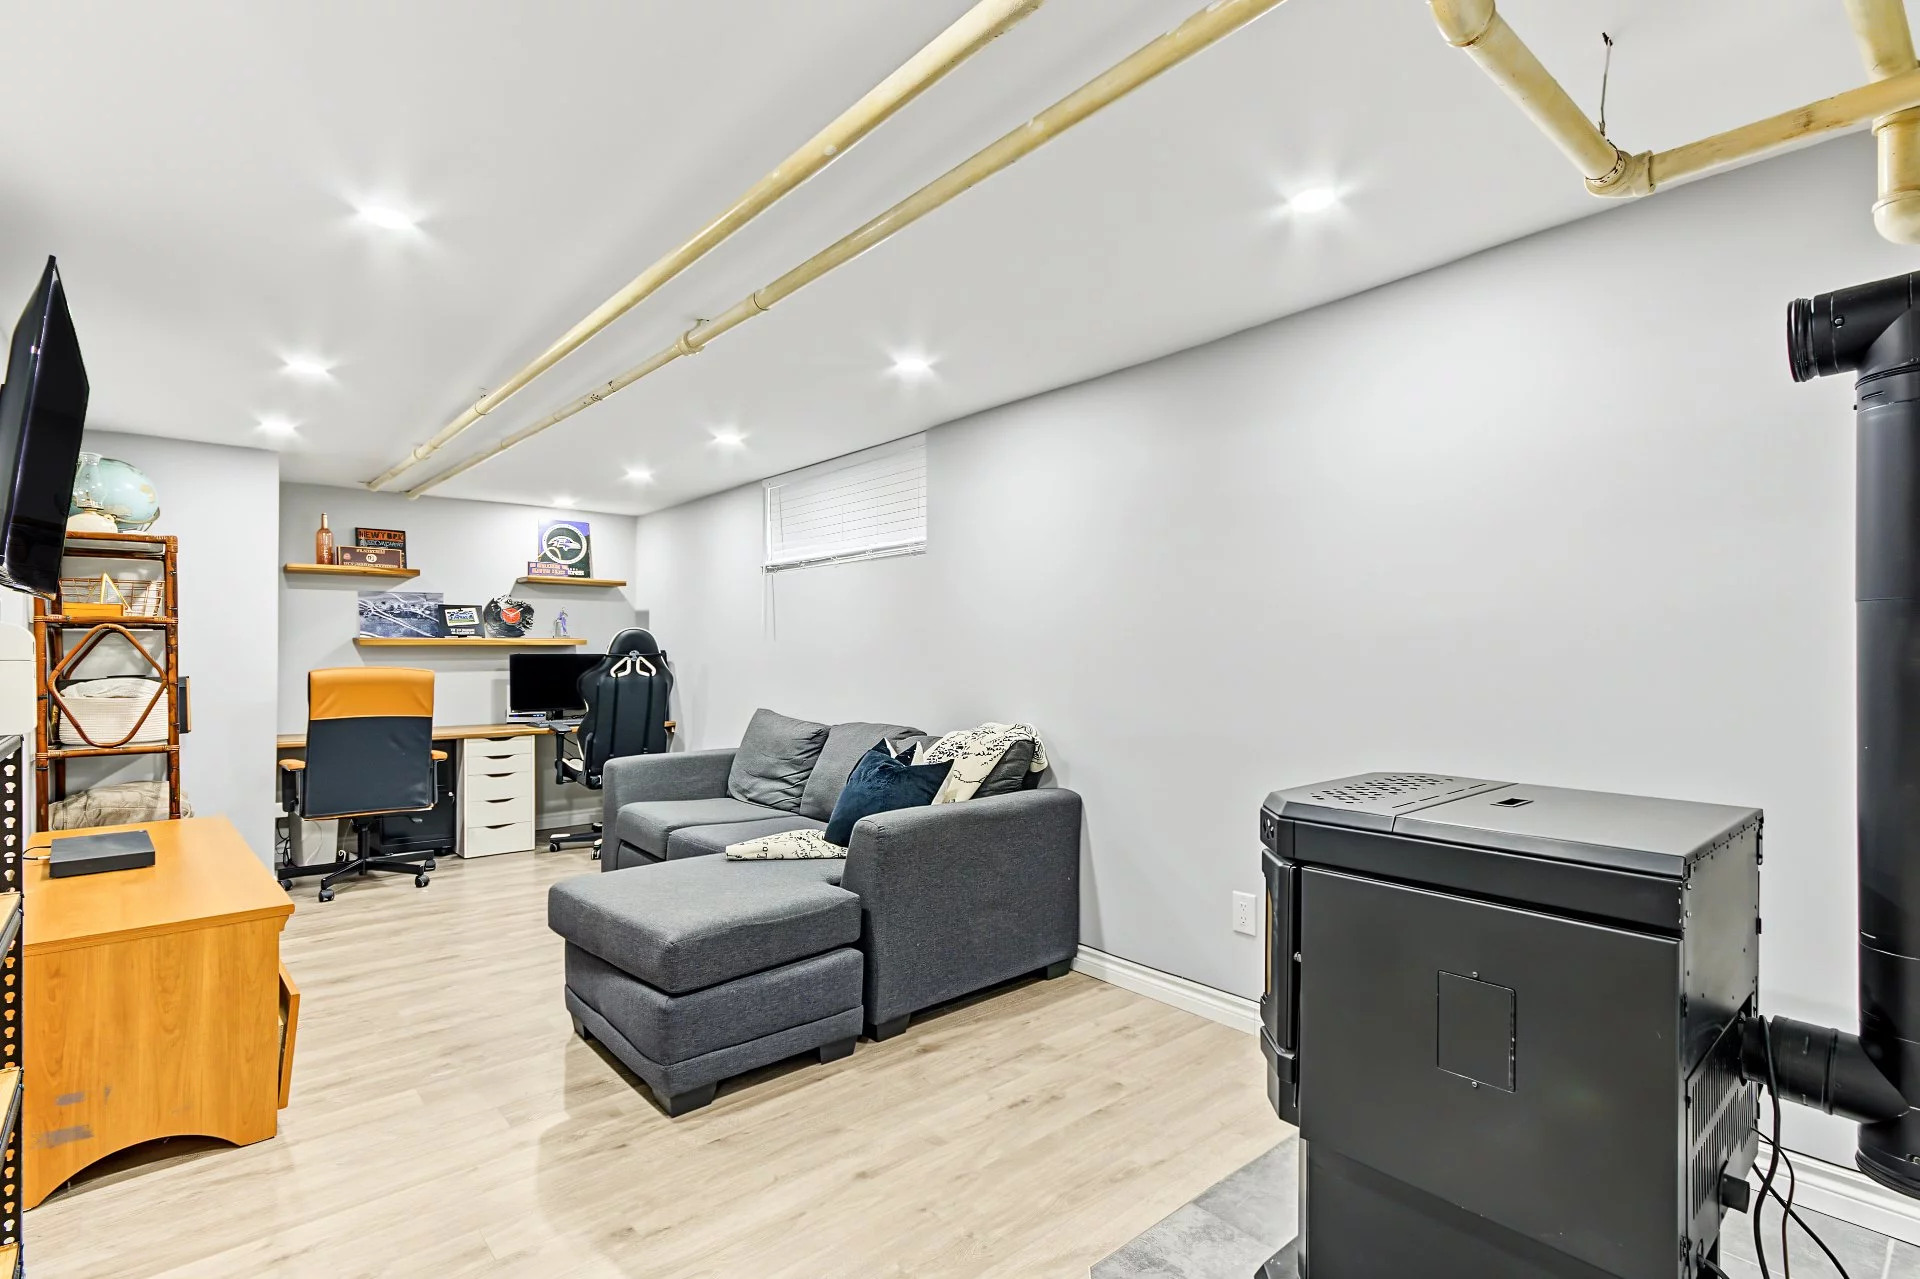
- Granule stove
- Proximity
- Other
Highway
Daycare centre
Hospital
Park - green area
Bicycle path
Elementary school
High school
Public transport - Sewage system
- Municipal sewer
Unit rooms
| Unit | Level | Room | Dimensions | Flooring |
|---|---|---|---|---|
| PRINCIPAL | Ground floor | Hallway | 11.2x3.4 P | Wood |
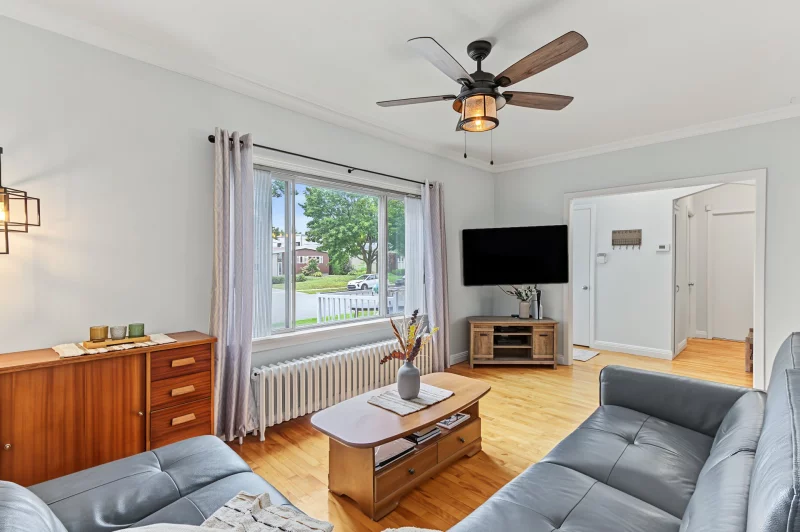
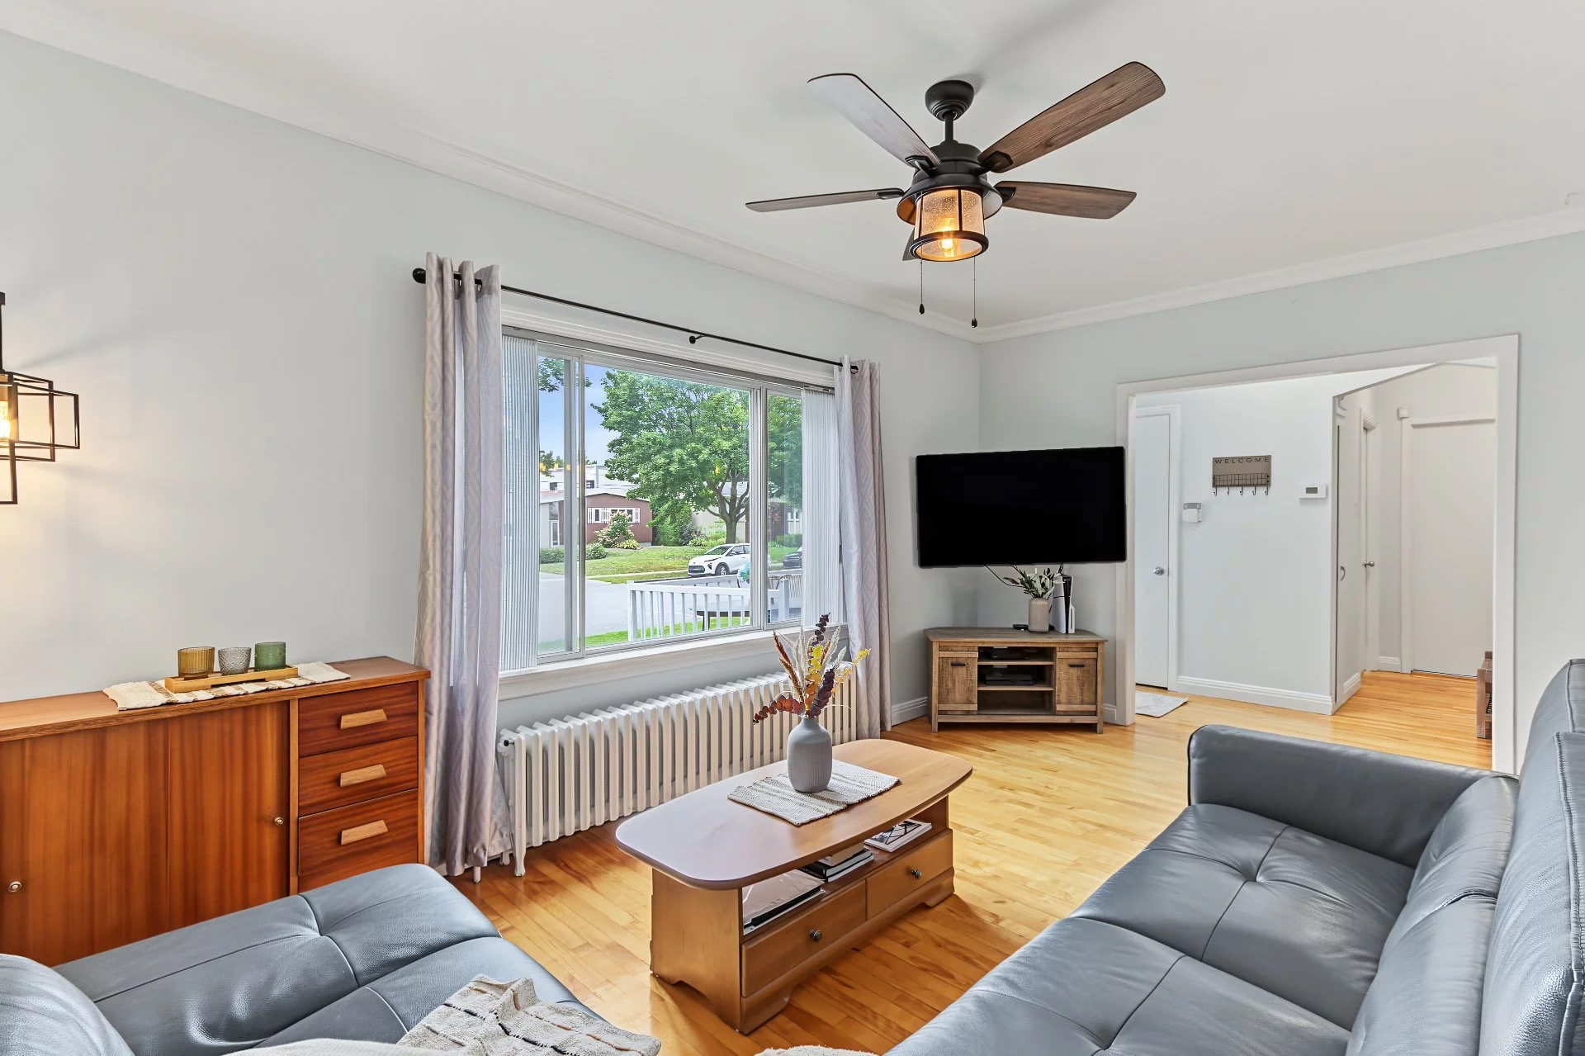
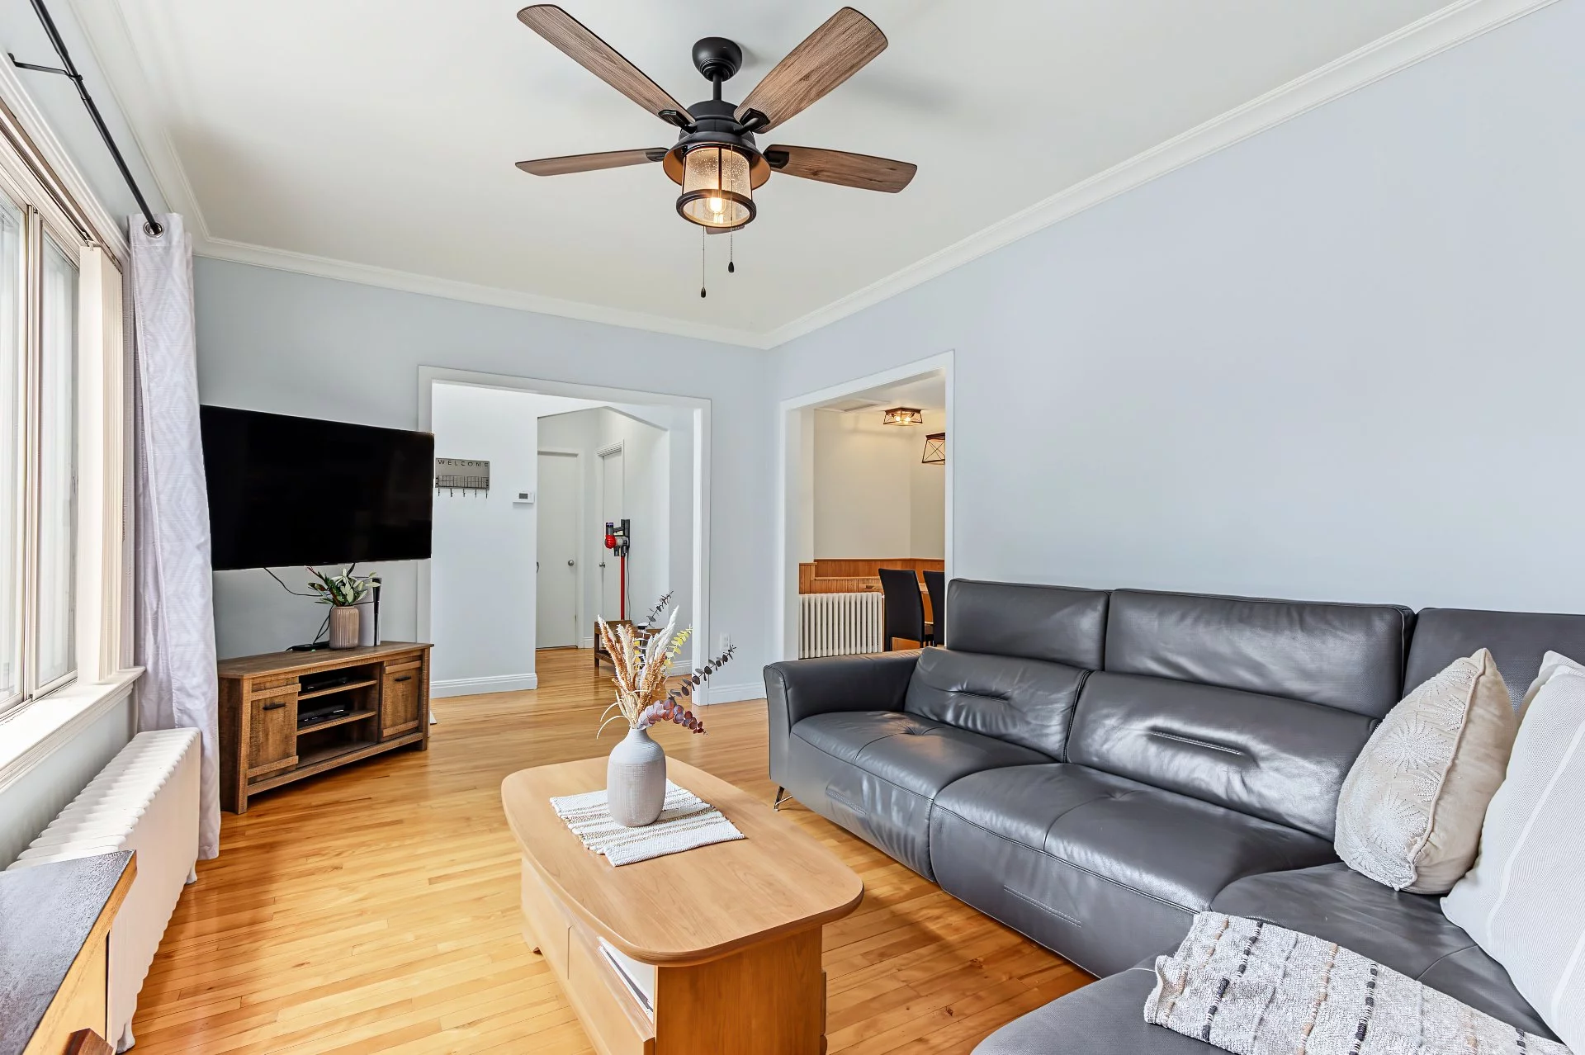
| PRINCIPAL | Ground floor | Living room | 16.7x10.4 P | Wood |
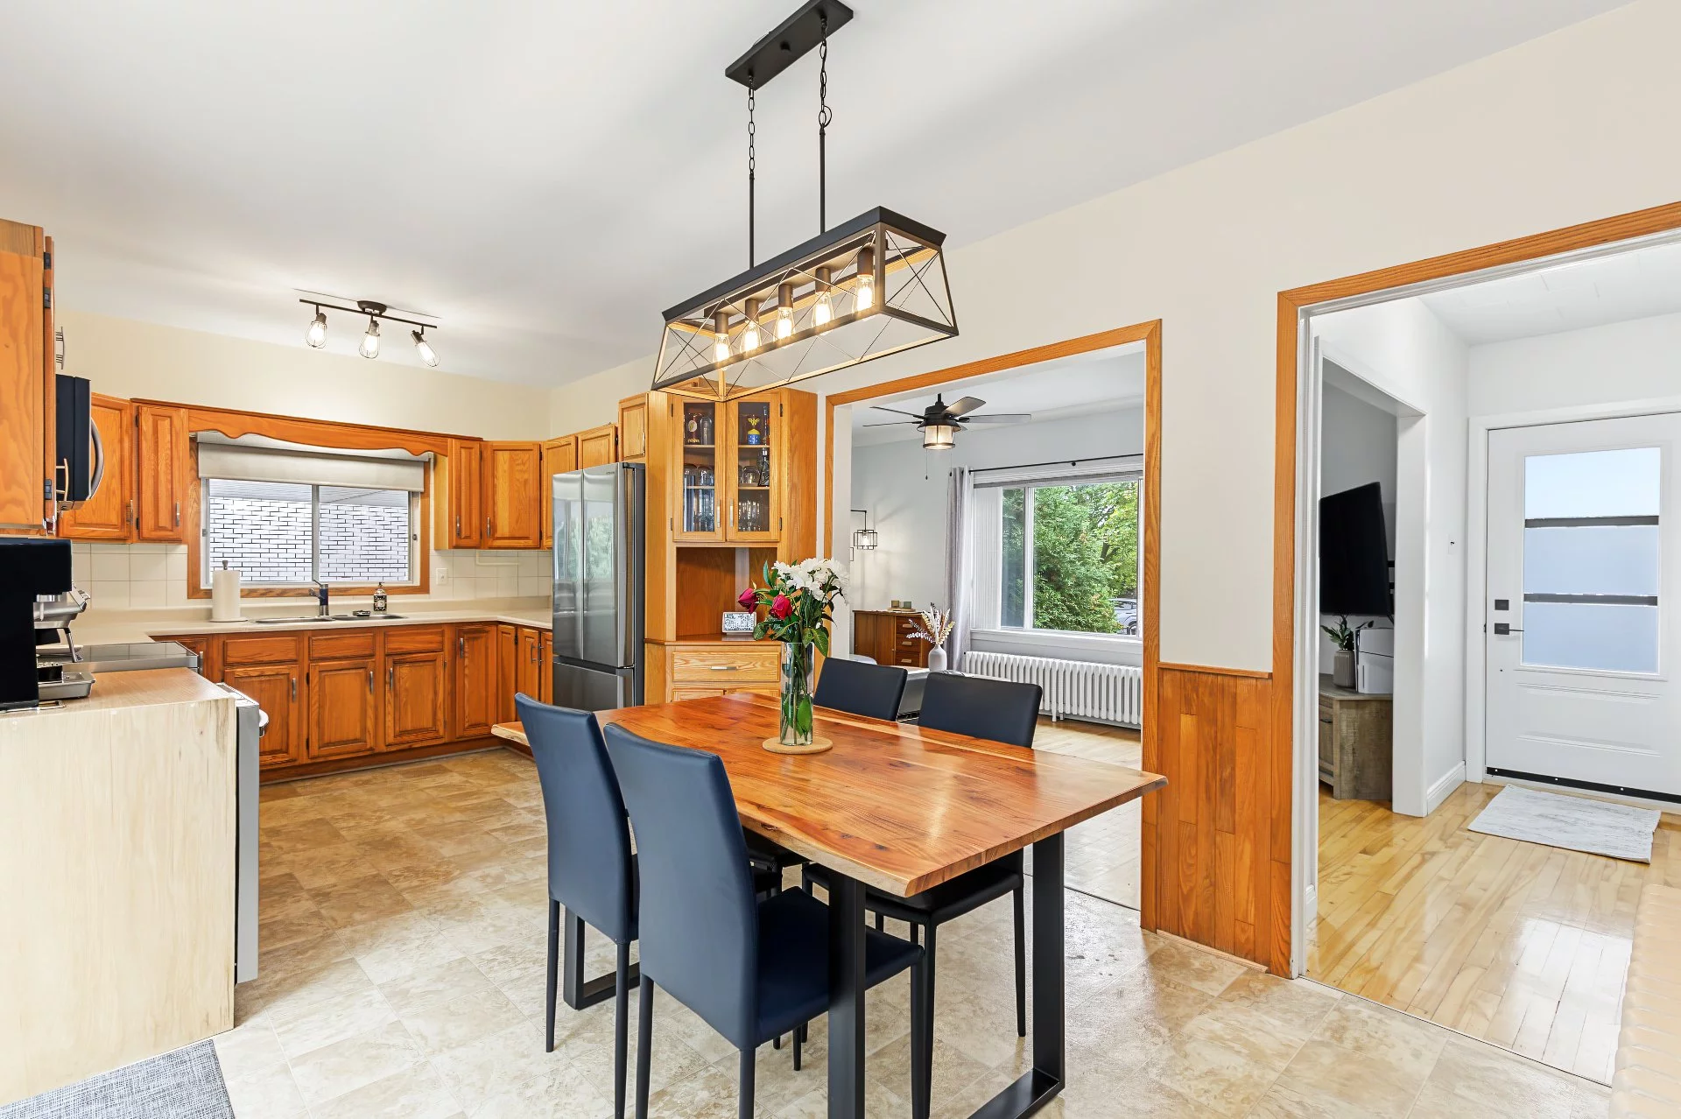
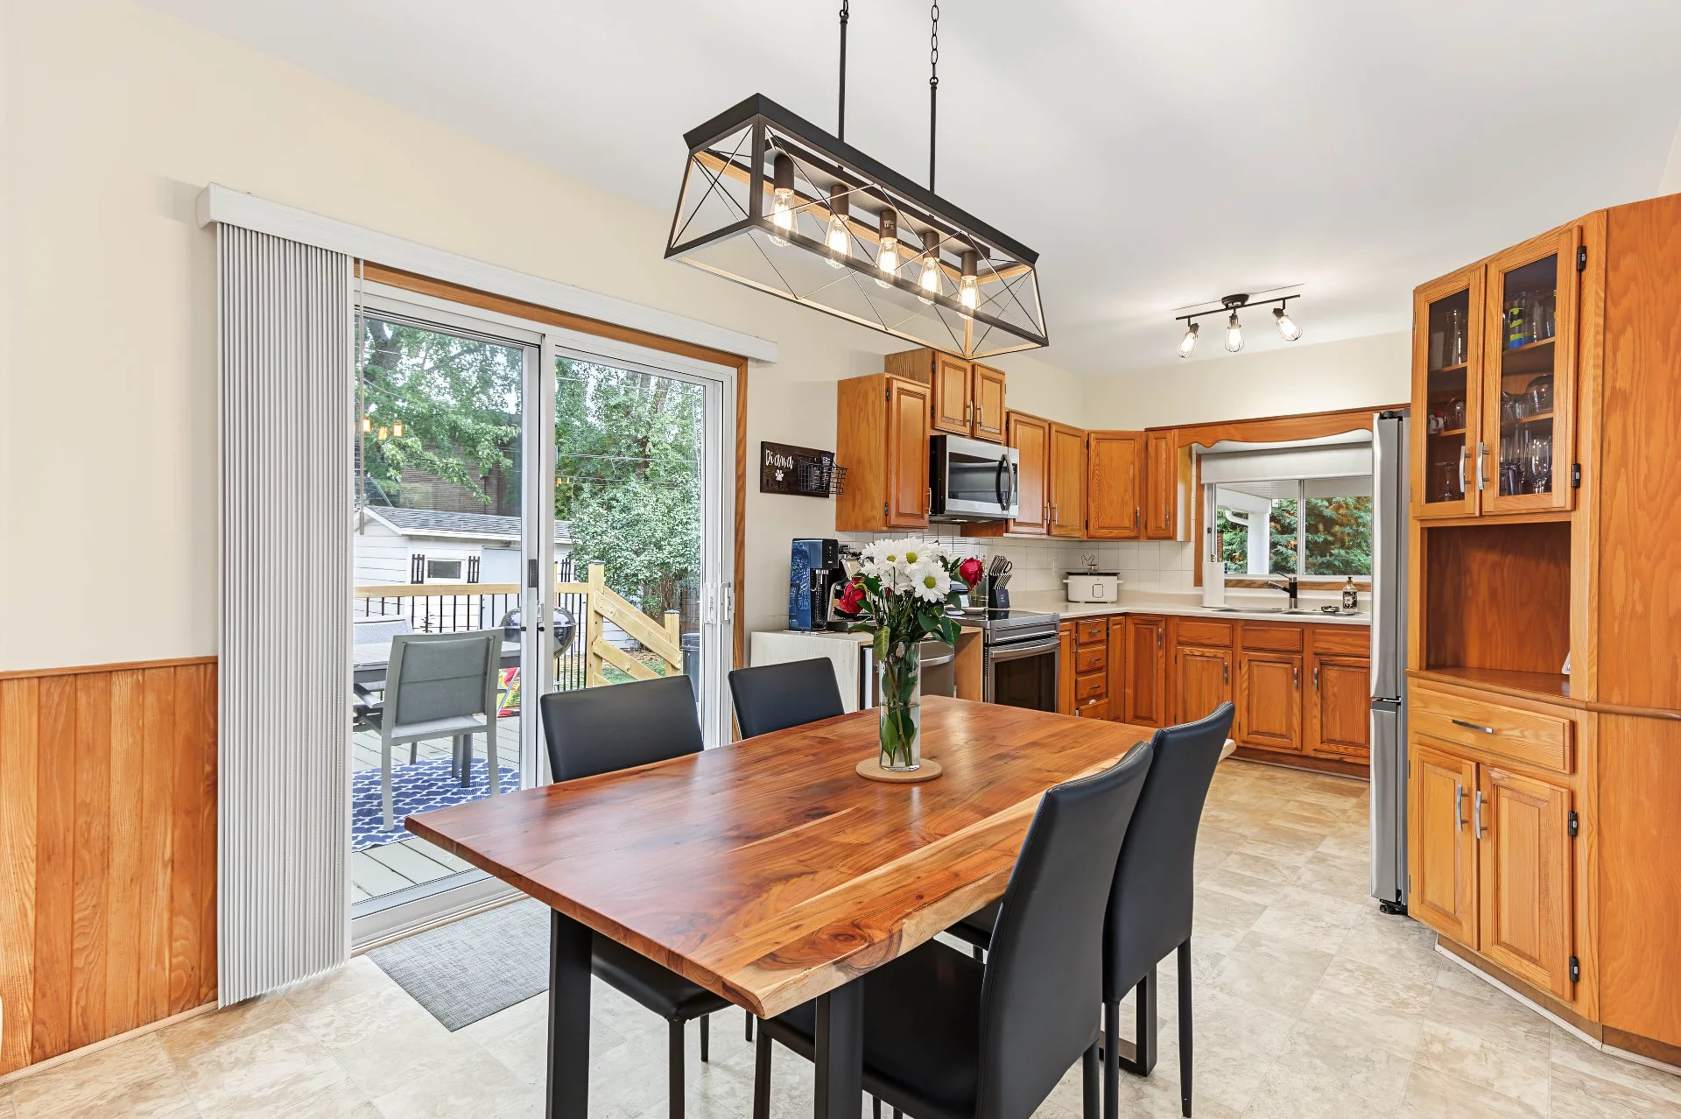
| PRINCIPAL | Ground floor | Kitchen | 20.2x9.8 P | Linoleum |
| PRINCIPAL | Ground floor | Primary bedroom | 10.8x11.5 P | Wood |
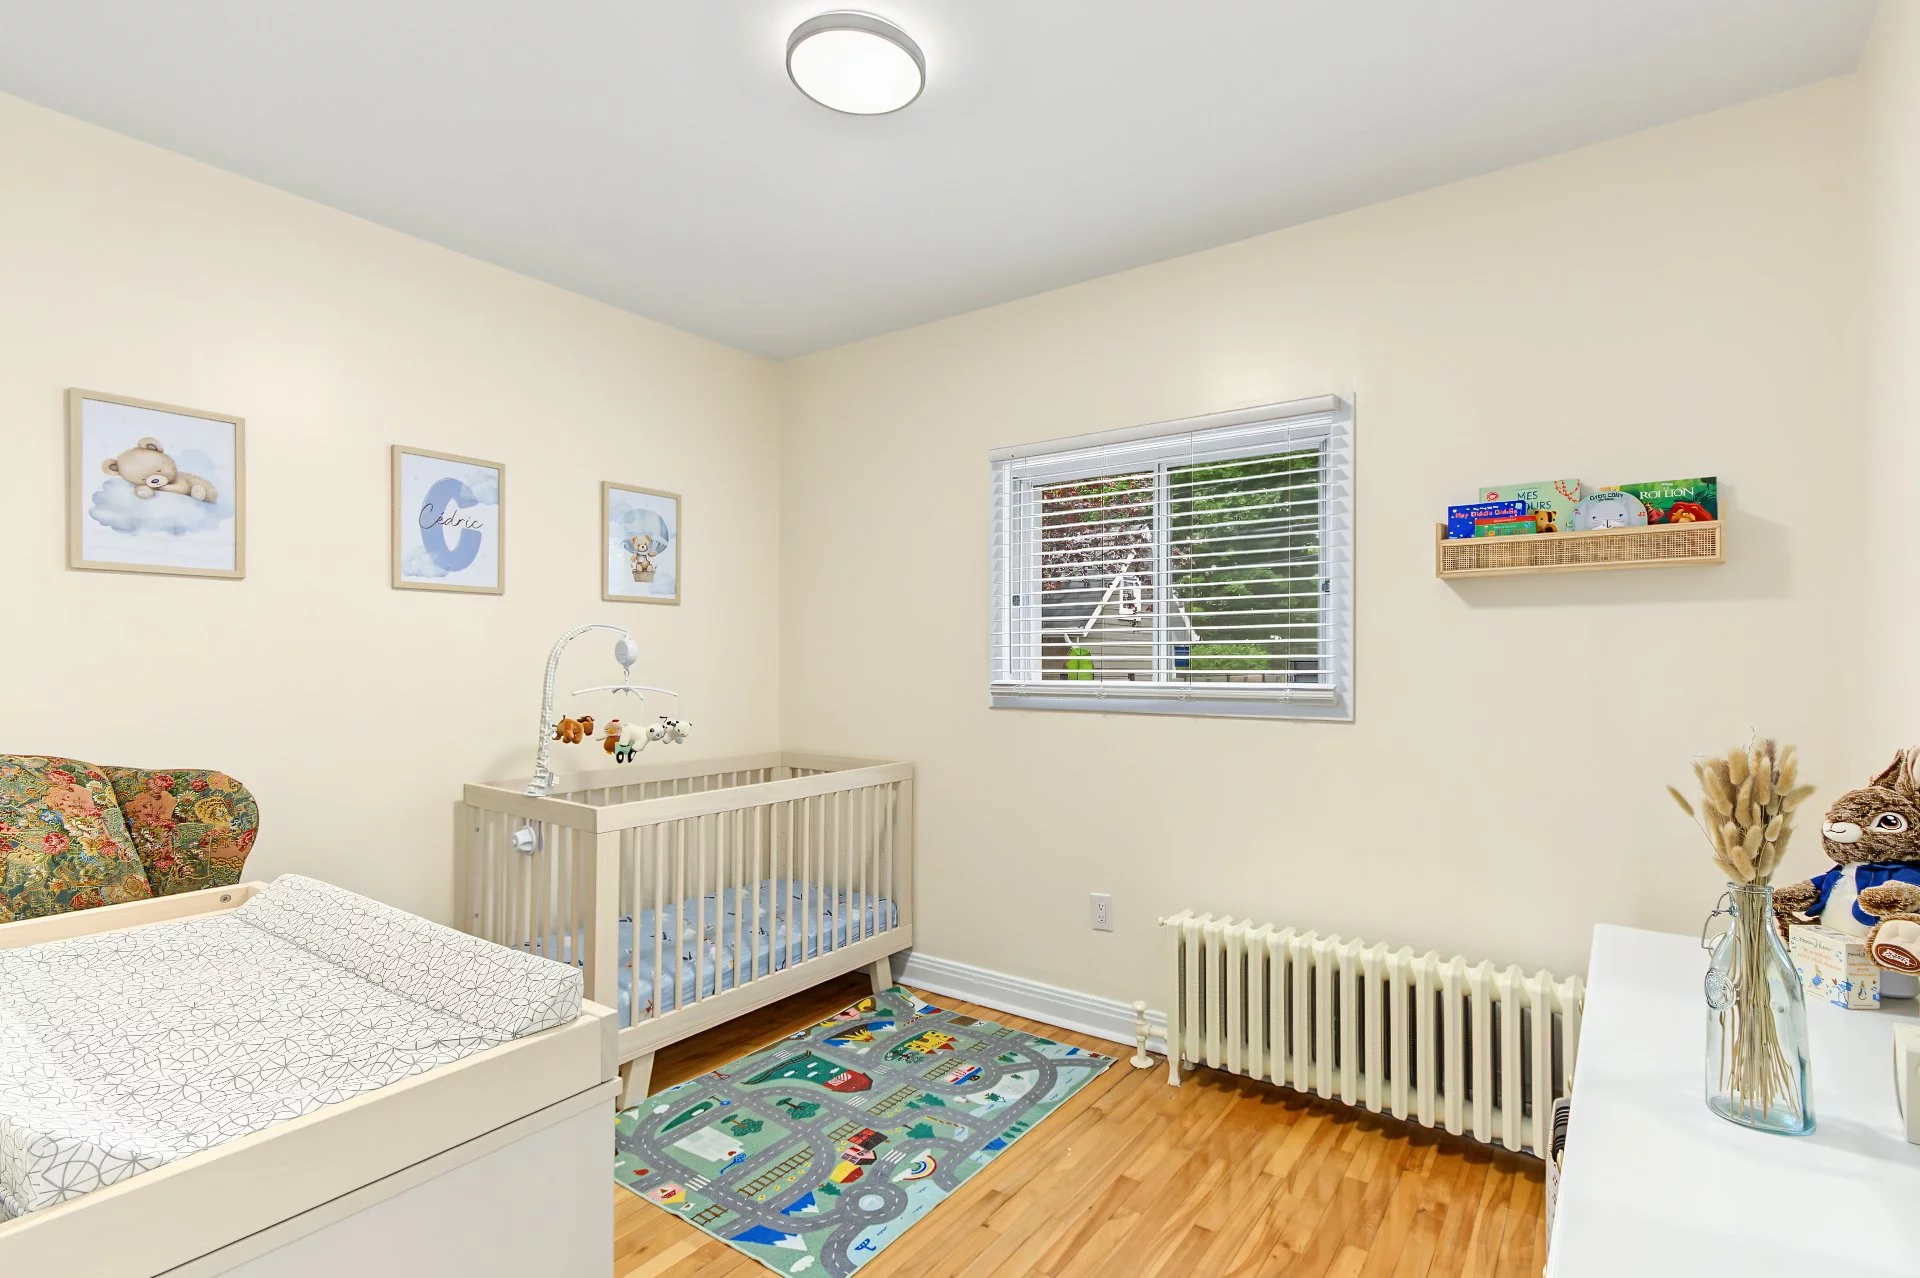
| PRINCIPAL | Ground floor | Bedroom | 10.9x11.4 P | Wood |
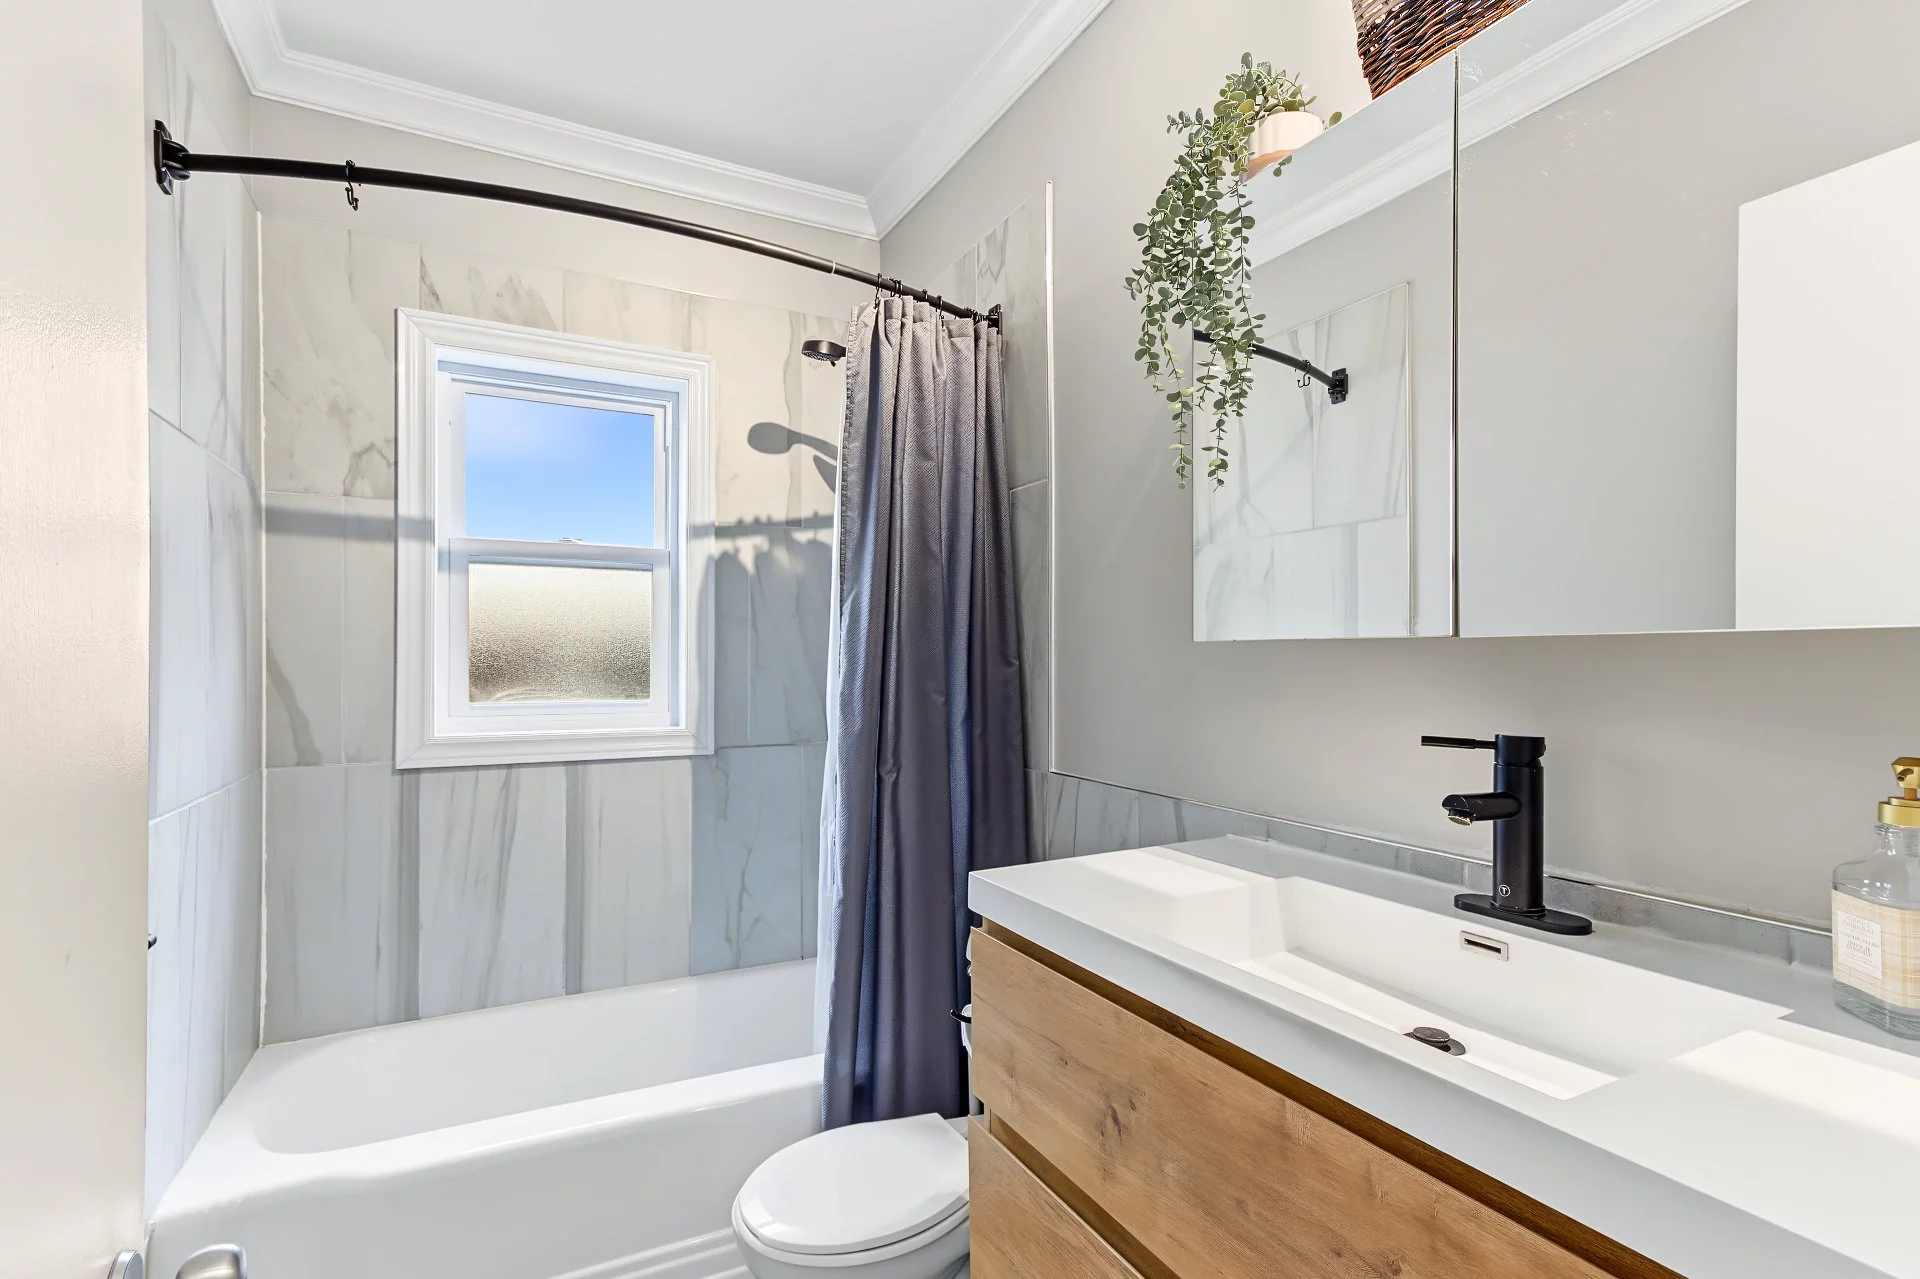
| PRINCIPAL | Ground floor | Bathroom | 8.6x4.9 P | Ceramic tiles |
| PRINCIPAL | Basement | Family room | 21.3x9.7 P | Floating floor |
| PRINCIPAL | Basement | Bedroom | 11.7x10.4 P | Floating floor |
| PRINCIPAL | Basement | Laundry room | 9.6x9.6 P | Floating floor |
| PRINCIPAL | Basement | Bathroom | 8.2x4.5 P | Ceramic tiles |
| PRINCIPAL | Basement | Workshop | 10.1x13.8 P | Concrete |
Inclusions
English description not available. Here is the French description:
Luminaires, frigo du sous-sol, divan du sous-sol, piscine HT et accessoires, thermopompe murale, hotte micro-ondes, stores, rideaux, pôles, reste de peinture, poêle aux granules, surplus de plancher et céramique.
Exclusions
English description not available. Here is the French description:
Lave-vaisselle
Legal warranty
Sale with exclusion(s) of legal warranty – See listing broker(s)
Assessments, taxes and expenses
Municipal assessment 2026
- Land
- $137,700
- Building
- $234,400
- Total
- $372,100
Taxes and expenses
- Municipal Taxes 2026
- $2,753
- School taxes 2027
- $239
- Total
- $2,992
Property photos
2820 Av. Lamarche, Saint-Hyacinthe (Bourg-Joli/Bois-Joli) J2S 4T8 · MLS 9757763